BELLAGIO
SUMMARY
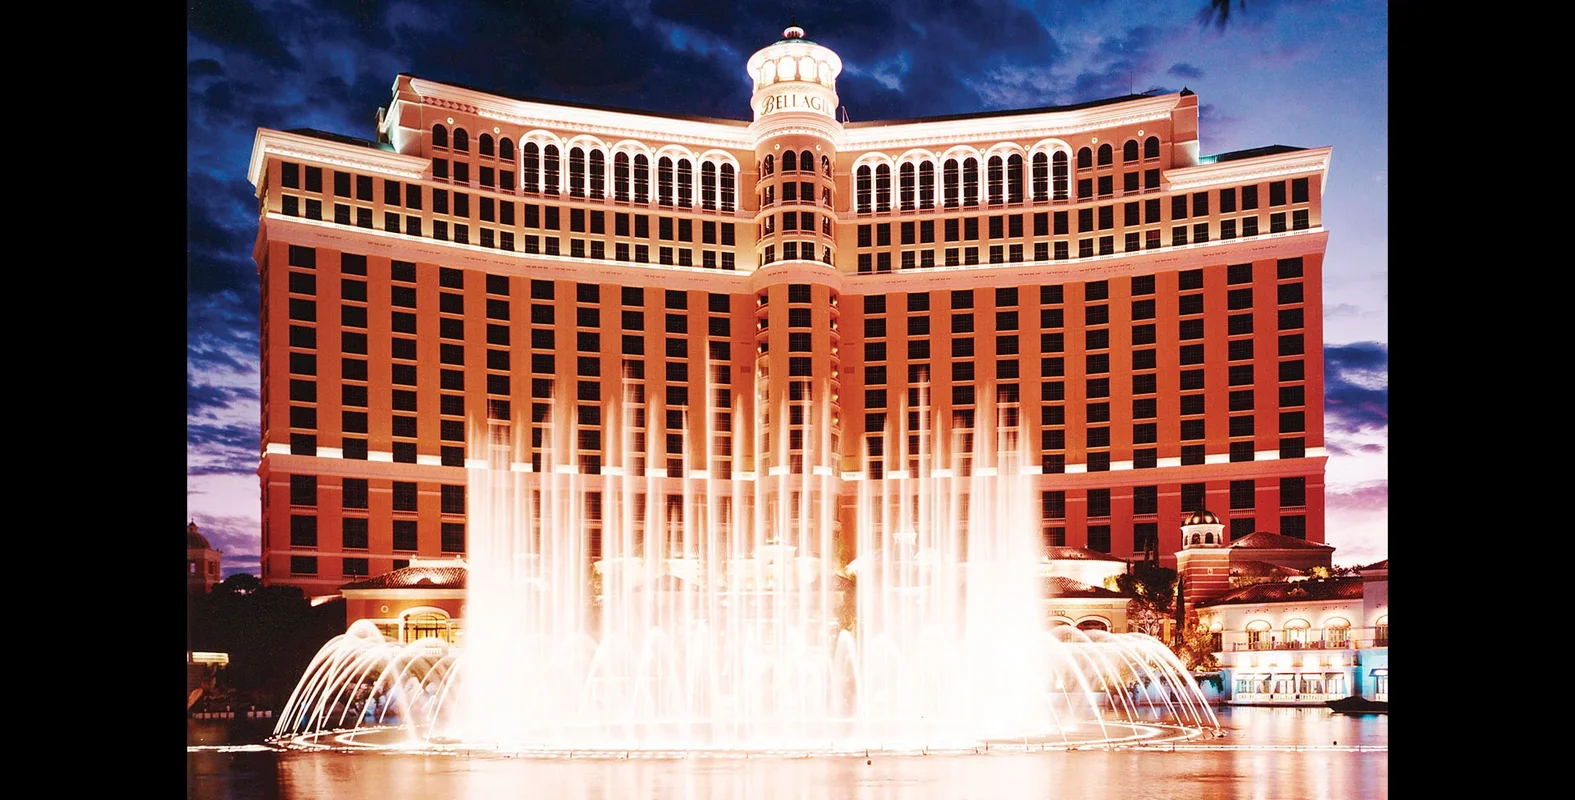
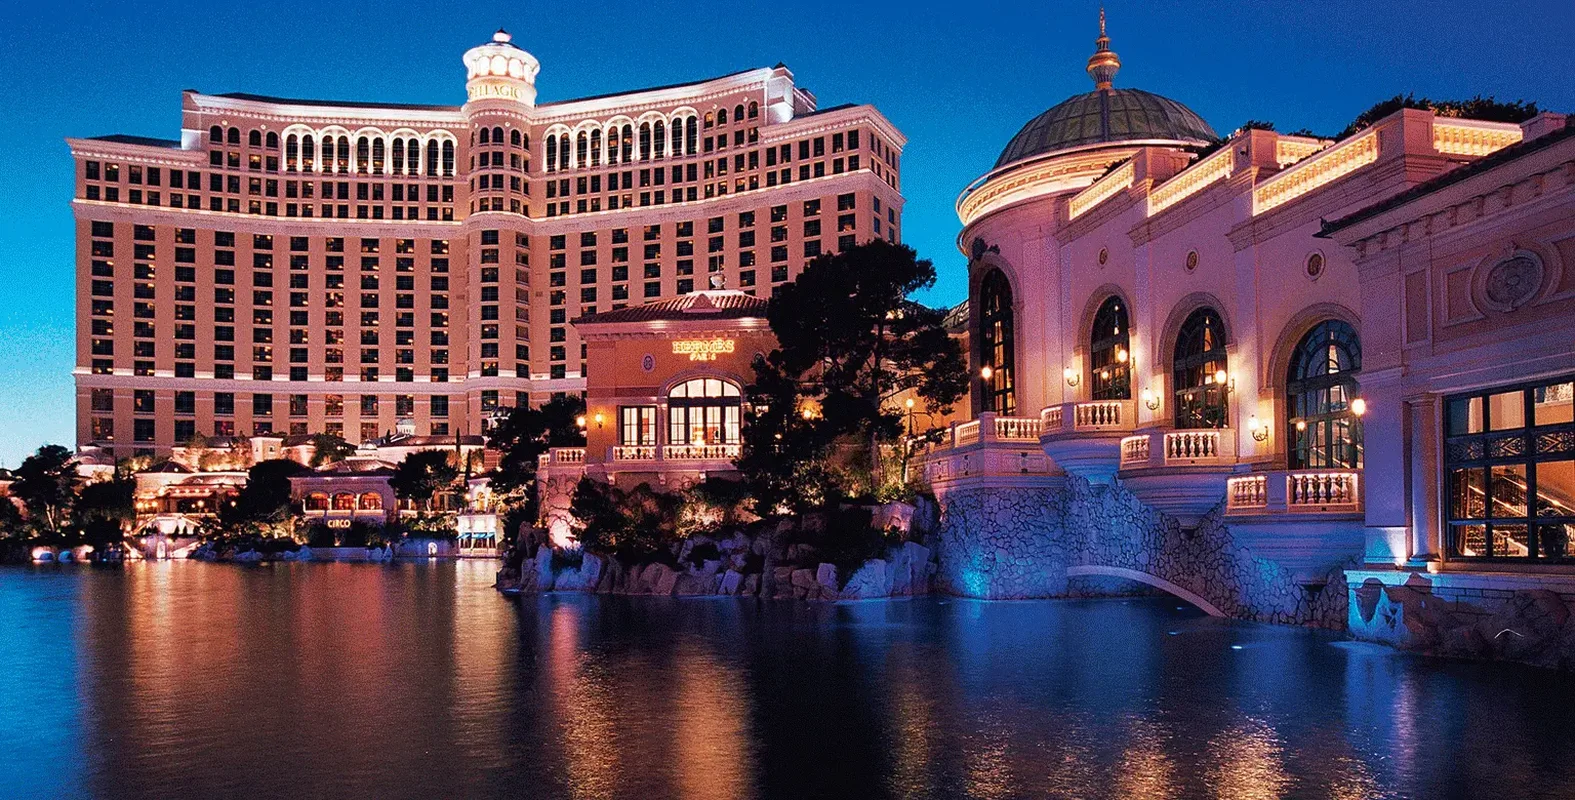
- 5.5 million sf. ft. project
- 2.6 million sf. ft. tower
- 3,000 guest rooms and suites
- 2.2 million sf. ft. low-rise
- 122,000 sf. ft. casino
- 150,000 sf. ft. convention space
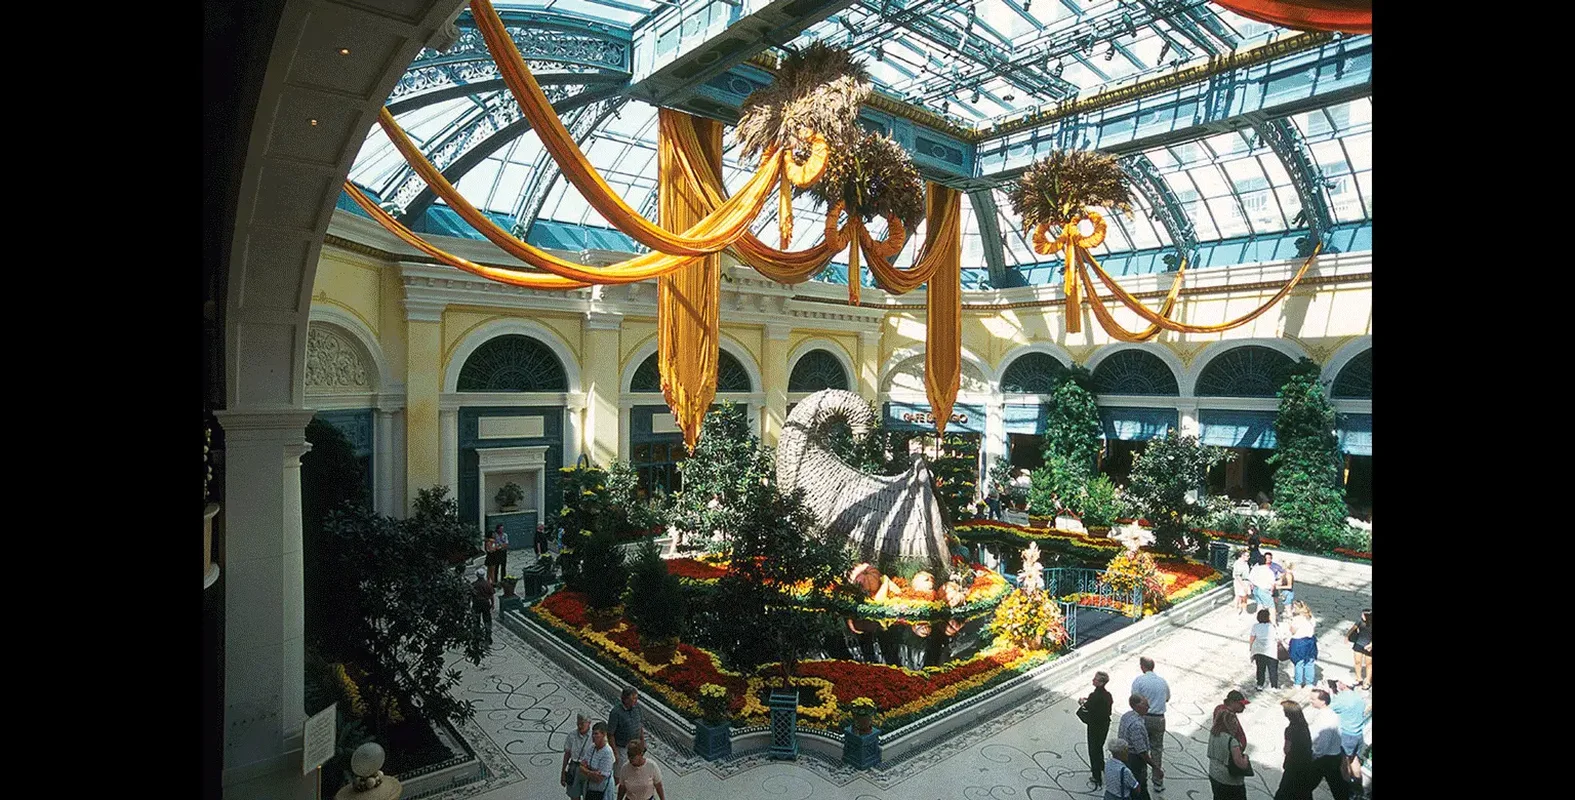
- 14,000 sf. ft. conservatory and botanical gardens
- 8,500 sf. ft. fine-arts gallery
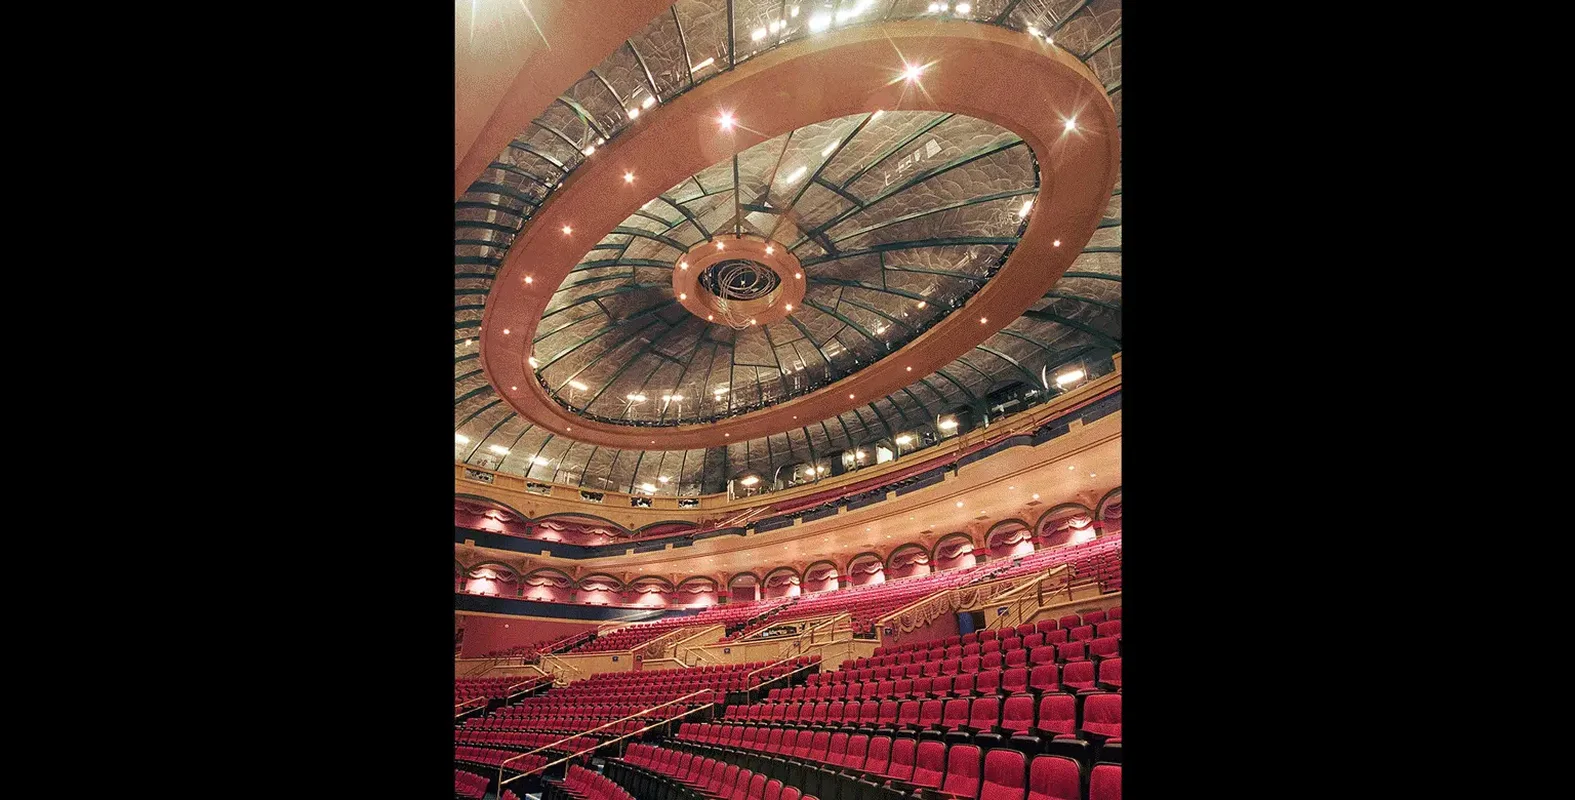
- 1,800 seat showrooms
ARCHITECTURE & DESIGN
June 1995 - October 1998
Master Planning,
Program Management,
Architect of Record,
Construction Management,
General Contractor
CONSTRUCTION
1995 General Contractor
LOCATION
3600 S Las Vegas Blvd,
Las Vegas, NV 89109